How Many Countertop Slabs Do You Need? A Homeowner’s Guide to Slab Yield and Layout
Countertop slab count is a layout problem, not a simple square-footage calculation. This guide explains the variables that determine yield, why an island can change the answer, and what to review before purchasing material.
By Precision Granite Works Team · Precision Granite Works, Epsom NH
The Short Answer
Most kitchens use more than one slab, but there is no dependable slab count based on the words small, average, or large. A compact kitchen with a long seamless run or an oversized island can be harder to fit than a room with more total square footage divided into short pieces. The answer comes from arranging every finished part inside the usable area of the selected material.
Start with square footage for early budgeting, but treat it as only the first measurement. Final purchasing should follow a fabricator’s layout that accounts for actual slab dimensions, pattern, defects, margins, seams, cutouts, edge build-ups, and the physical requirements of fabrication and installation.
Why Dividing Square Footage by Slab Area Fails
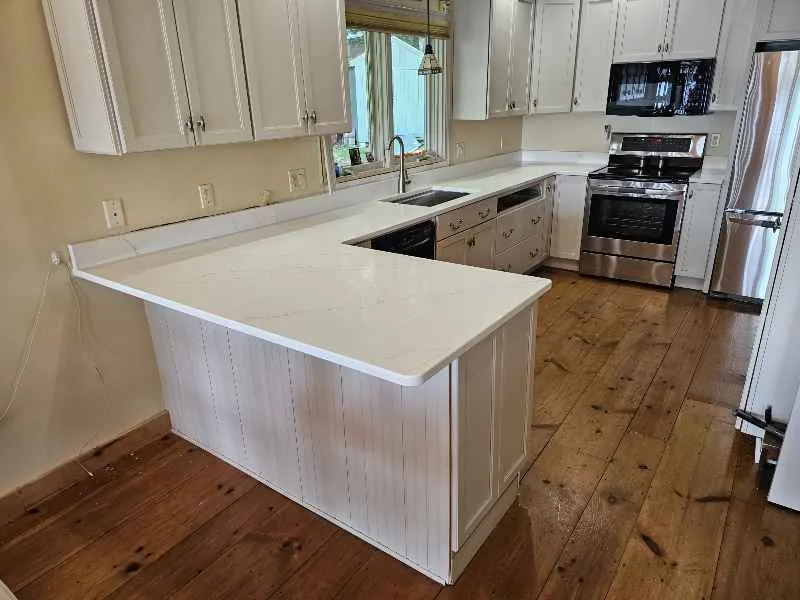
Imagine a project with 55 square feet of countertops and a slab advertised at more than 55 square feet. It is tempting to assume one slab will work. The pieces may not nest inside that rectangle, however. A long run might occupy one edge, an island might require most of the width, and the remaining shapes may be too narrow or poorly oriented to use.
Slabs are purchased as whole units, while countertops are irregular finished parts. This is similar to cutting clothing patterns from fabric: total area matters, but shape and direction decide whether the pieces fit. The usable area is also smaller than the nominal dimensions because edges, cracks, resin areas, mesh, labels, or handling zones may need to be avoided.
Step 1: Measure Finished Countertop Area
For a preliminary estimate, divide the plan into rectangles, multiply length by depth for each, add the results, and divide square inches by 144. Include islands, raised bars, desks, appliance panels, full-height backsplash, waterfall ends, and other pieces made from the same material. Do not subtract sinks or cooktops at this stage; those openings do not automatically become reusable material.
Cabinet plans can be wrong or can change during installation, so early measurements are for planning only. Final dimensions come after cabinets are installed, level, secured, and ready for templating. Small shifts in walls, fillers, appliance gaps, and overhangs can change a critical piece enough to affect layout.
Step 2: Confirm the Actual Slab Dimensions
Before traveling to view full slabs, check the Manchester slab-yard appointment information and confirm which material is available to see.
Granite, marble, quartzite, soapstone, quartz, porcelain, and sintered surfaces are produced or quarried in different size ranges. Even slabs with the same product name may vary. Jumbo engineered slabs may fit an island that a standard format cannot; a natural block may yield slabs whose dimensions differ from the next bundle.
Ask for the usable dimensions of the exact slabs, not a generic online average. Then verify thickness, finish, bundle or lot, and whether the supplier reserves any perimeter. A slab tag is useful, but a physical inspection or accurate high-resolution image reveals conditions that dimensions alone cannot.
Step 3: List Every Piece
The layout should include each perimeter run, island, return, backsplash strip, sill, threshold, shower part, vanity piece, waterfall panel, and laminated edge component being cut from the material. Small pieces may fit efficiently, but they still need enough surrounding stone for safe cutting and edge work.
Write down finished dimensions and the edges that will be visible. A piece against two walls is not interchangeable with one that has two polished sides. Labeling orientation and finished edges helps prevent an attractive remnant from being counted where it cannot actually serve the design.
Islands Often Decide the Slab Count
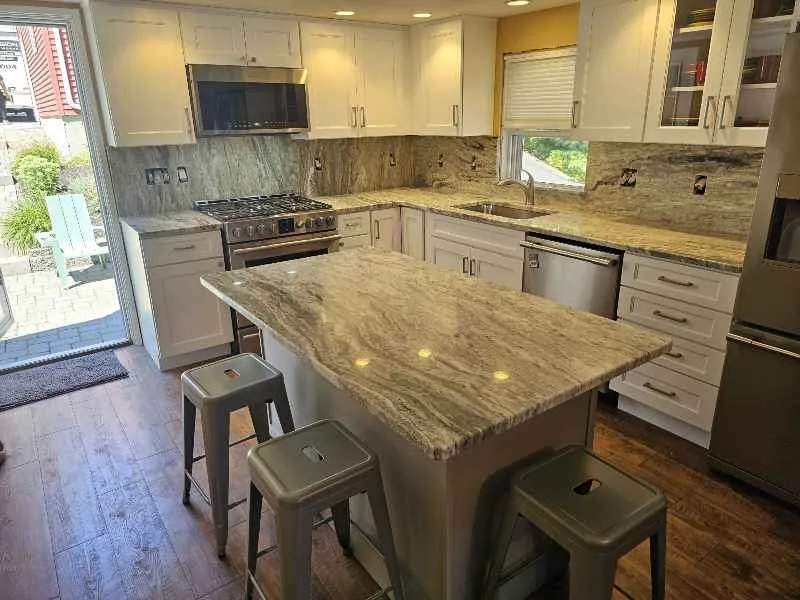
A large island is commonly the least flexible piece. Homeowners usually want it seamless, centered on a strong part of the pattern, and oriented so the movement complements the room. If it consumes most of a slab, the remaining perimeter pieces must fit around it or move to another slab.
The island’s finished size also includes overhangs, not just the cabinet footprint. Curved ends, clipped corners, columns, integrated tables, and waterfall sides increase the bounding rectangle or limit nesting. Before finalizing the island, ask whether a few inches would change the slab requirement or seam plan. Sometimes it will; sometimes pattern and structure make no difference.
Vein Direction Can Be More Important Than Empty Space
Directional stone usually has a visual top, bottom, or flow. Rotating a piece ninety degrees may allow it to fit but make the kitchen look disconnected. Perimeter runs that meet at a corner also need a deliberate transition. The best visual layout may use more material than the most mathematically efficient arrangement.
Engineered quartz with sweeping printed veins presents a similar issue. The pattern repeat and available slab orientation need review. Quiet or uniform materials often provide more nesting flexibility, but color, finish, and production lot still matter. Decide whether pattern continuity or minimum slab count has priority before the layout is approved.
Seams Are a Design and Yield Decision
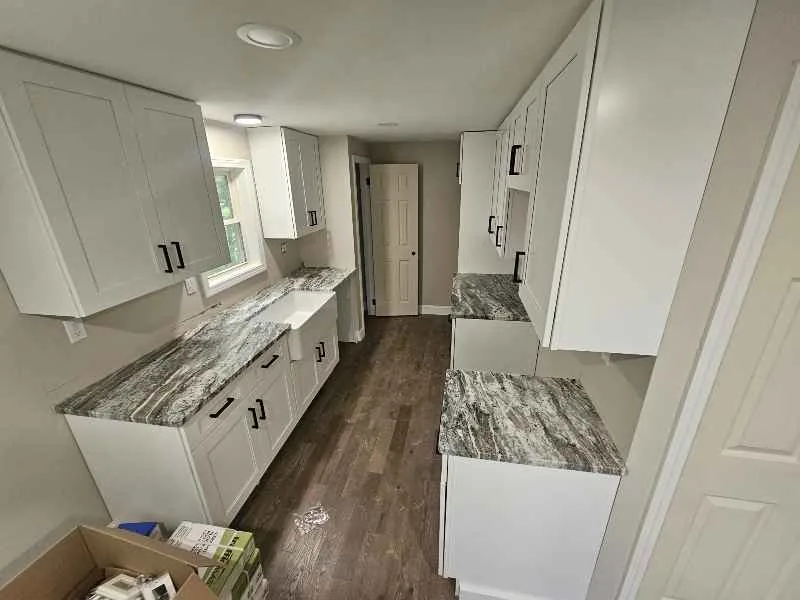
A seam can allow long or complex tops to fit available slabs, travel through the building, and be installed safely. Its location should balance support, sink and cooktop cutouts, cabinet structure, visibility, pattern flow, and handling. Avoid choosing a seam solely because it saves the largest scrap.
A request for fewer seams can increase slab count or make a piece impractical to transport. Conversely, accepting a thoughtful seam may avoid another slab without hurting the finished room. Ask to see the proposed countertop seam plan on both the cabinet plan and slab layout so you understand the tradeoff.
Why Sink and Cooktop Cutouts Are Not Free Material
The center removed for a sink or cooktop may look large enough for a vanity or shelf, but it is not automatically a usable remnant. The cutout can break during fabrication, may contain tool entry marks, and may not have the dimensions or pattern needed for another piece. Fabricators also need bridges of material around openings to keep the countertop stable during handling.
If you hope to use a cutout for a small project, discuss it before fabrication. The shop can say whether recovery is realistic and whether finishing, storage, transport, and later installation add cost. Never reduce the purchased slab count on the assumption that every opening will survive intact.
Waterfalls and Full-Height Backsplashes Change Yield Quickly
A waterfall adds one or two large vertical rectangles and often requires pattern relationship with the island. A full-height backsplash may be long, directional, and highly visible. Either feature can turn a comfortable layout into a second- or third-slab project even when the added square footage seems modest.
Plan these surfaces at the same time as the countertops. Using leftovers after the tops are cut can work with a quiet material, but it is risky when strong veins must align or electrical openings must land in specific areas. A complete elevation helps the fabricator reserve the right pieces.
Natural Stone Defects and Character Affect Usable Area
Fissures, pits, mineral concentrations, resin fills, mesh backing, and color changes can be normal characteristics of natural stone. Some can remain in a finished piece; others should be avoided near an edge, narrow rail, sink bridge, or miter. The location of a feature matters as much as its existence.
Review the actual slabs with the fabricator and distinguish acceptable natural character from areas unsuitable for the planned piece. Marking a large region as off-limits can require another slab. The decision should be made before cutting, not after the unique surface has been divided.
Bundle, Lot, and Color Consistency
Multiple natural-stone slabs should ideally be viewed together, especially when they will meet within one room. Sequential slabs from a bundle may coordinate well but are never guaranteed to be identical. Engineered surfaces can also vary between production lots, so pieces used in one project should be ordered with lot consistency in mind.
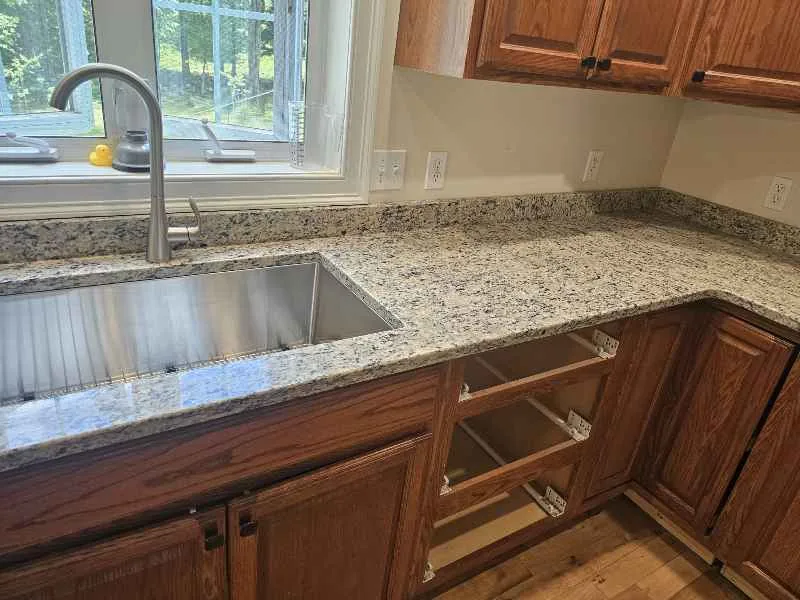
If a future addition is likely, buying only what is needed today may make an exact later match impossible. That does not mean everyone should purchase an extra slab. It means the decision should account for planned phases, replacement risk, storage, and the likelihood that the same lot or block will still be available.
Can Remnants Reduce the Slab Count?
Remnants can be excellent for vanities, laundry tops, hearths, desks, and compact secondary areas. They are most useful when the small piece can intentionally differ from the main kitchen or when a matching remnant from the same project is available. They rarely solve a large island or long coordinated run.
Compare the remnant’s usable size, thickness, finish, color, orientation, and edge requirements. A low material price can still include templating, fabrication, sink work, delivery, and installation. Ask for the complete installed price and confirm ownership and storage terms for any leftover project material.
How Digital Templating and Slab Layout Help
Digital templating captures installed conditions after the cabinets are ready. Those shapes can be placed over calibrated slab images so the fabricator can evaluate seams, veins, defects, cutouts, and yield. This provides a much stronger basis for approval than sketching rough rectangles from an early cabinet plan.
A layout preview is a communication tool, not a promise that stone behaves like a printed graphic. Saw kerf, polishing, seam width, edge fabrication, and natural variation affect the final transition. Still, reviewing the proposed pieces gives homeowners a meaningful chance to discuss the focal area before irreversible cuts.
When Is Slab Count Final?
A supplier or fabricator can often estimate from a scaled cabinet plan, but the count becomes dependable after material selection and field template. The exact slab size and pattern are now known, and the finished cabinet geometry can replace assumptions. Complex natural-stone projects may require a layout approval before cutting.
Do not schedule around an optimistic preliminary number. If the design is close to a threshold, price the likely scenarios and reserve adequate material. Ordering another slab later can introduce delay, freight, or a mismatch—and the coordinating slab may already be sold.
Ways to Improve Yield Without Weakening the Design
Ask whether a small change in island length, overhang, backsplash height, or seam location materially improves the layout. Consider using a coordinating material for a pantry, desk, or secondary surface. A quiet perimeter paired with a focal island can be both intentional and efficient.
Do not sacrifice safe support, functional seating, important vein placement, or a sensible seam merely to claim a lower slab count. Optimization should serve the finished kitchen. The lowest-waste layout is valuable only if the fabricated pieces can be handled, installed, and enjoyed.
Questions to Resolve Before Templating
- Are the cabinets installed, level, secured, and in their final positions?
- Are appliance, sink, faucet, cooktop, and accessory specifications final?
- Which overhangs, finished edges, waterfalls, and backsplashes are included?
- Is a seamless island a priority, and can it be transported into the room?
- Which veins or natural features should be highlighted or avoided?
- May the pieces rotate, or must the pattern run in one direction?
- Can I review the seam plan and digital slab layout?
- Who owns, stores, and transports any usable leftover material?
A Better Way to Budget
Request a project estimate based on the complete scope: material, template, fabrication, cutouts, edges, seams, reinforcement, backsplash, removal if applicable, delivery, and installation. Then ask what design choices are driving the slab count. This is more useful than comparing an isolated price per square foot.
If the project is between counts, budget for the more conservative scenario until templating and layout confirm otherwise. A transparent allowance protects the schedule and lets you make design decisions calmly instead of redesigning after cabinets are installed.
Plan Your Slabs With Precision Granite Works
Precision Granite Works can turn your cabinet plan and selected material into a fabrication-aware layout. The team can help evaluate granite, quartz, quartzite, marble, and soapstone; plan islands, seams, waterfalls, and cutouts; and use digital templating to confirm installed conditions.
Bring plans, appliance and sink specifications, samples, and inspiration images to 1022 Dover Road in Epsom, NH. The goal is not merely to buy the fewest slabs. It is to use the right amount of material to create countertops with deliberate pattern, practical seams, and dependable installation. Request a quote when you are ready to talk through your project.
Frequently Asked Questions
How do I calculate countertop square footage?+
How many square feet are in a slab?+
Why can two kitchens with the same square footage need different slab counts?+
Does a large island require a separate slab?+
Do cutouts reduce the number of slabs needed?+
Can remnants reduce slab count?+
Why does vein direction affect slab yield?+
When is the final slab count confirmed?+
Ready to Start Your Project?
Contact Precision Granite Works for a free consultation and quote at our Epsom, NH showroom.
About the Author
Written by the team at Precision Granite Works — New Hampshire's family-owned countertop fabricators. Jillian and Shawn Woodward and their team serve homeowners and builders across all of NH from our Epsom showroom.