Are Waterfall Countertops Worth It? Pros, Cons, Cost Factors, and Fabrication Details
A waterfall countertop carries the horizontal surface down the side of an island or cabinet. The look can be striking, but success depends on slab selection, pattern layout, miter quality, site conditions, and whether the extra stone improves the room.
By Precision Granite Works Team · Precision Granite Works, Epsom NH
A waterfall countertop can be worth it when an exposed island end needs a durable, architectural finish and the slab pattern deserves to be showcased. It usually requires more material, careful digital layout, precise miter fabrication, and extra installation planning. Compare the full design and slab yield—not just the price of one edge—before deciding.
What Is a Waterfall Countertop?
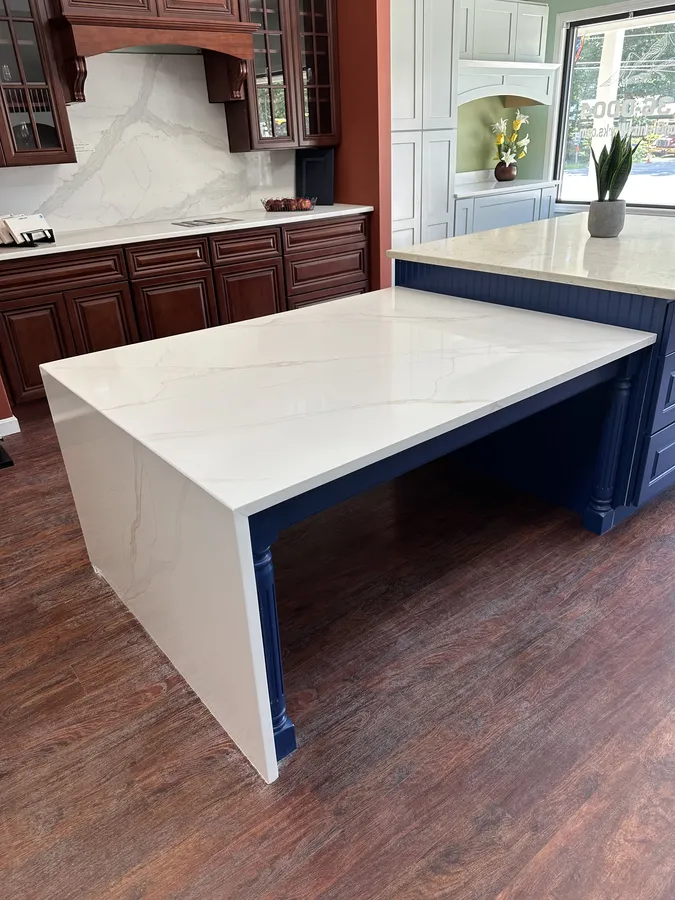
A waterfall countertop continues from the horizontal work surface down a vertical side, usually to the floor. Instead of ending at a conventional overhang with a finished cabinet panel below, the countertop material becomes the visible end of the island. Most designs use a mitered corner so the top and vertical panel appear to turn in one clean, substantial line.
The word waterfall describes the direction of the surface, not a single edge profile. The visible corner can look thin and restrained or thick and architectural. The side can be used on one exposed end, both ends, a peninsula, a vanity, or occasionally a run of cabinets. Those choices affect material, seating, storage, traffic, and price.
Why Homeowners Choose the Look
A waterfall can turn an island into a piece of architecture. It frames the cabinet color, gives a finished surface to an exposed side, and lets veining travel into a second plane. In an open floor plan, the vertical panel is often what guests see first, so upgrading that end may have more visual impact than adding detail elsewhere.
It can also protect the island end from shoes, chair backs, bags, and everyday traffic. Stone and engineered quartz are not indestructible, but a properly installed panel is generally easier to wipe clean than a painted decorative end. The practical benefit is strongest where the island side faces a hallway or busy family area.
A Trend Is Not a Reason by Itself
Waterfall islands have been prominent for years, which means the idea is no longer limited to ultra-modern kitchens. It can work with warm wood, transitional cabinetry, or quiet natural stone. The detail feels current when its proportions and material belong in the room—not simply because a popular photo included one.
Ask what the waterfall contributes. Does it protect an exposed end, showcase an exceptional slab, visually anchor an open room, or solve an awkward cabinet side? If the answer is only that it is fashionable, a simpler finished panel may age better and leave more budget for the surface you touch every day.
The Material Changes the Result
Granite countertops can make a durable, dramatic waterfall, especially when their movement is directional enough to continue over the corner. Quartzite countertops can deliver flowing natural veining and luminous depth, but fissures, resin fills, and slab variation must be evaluated in the actual pieces selected. Marble offers classic movement but develops etches and patina more readily in a working kitchen.
Engineered quartz countertops provide more pattern consistency and can simplify coordination, though a printed vein still needs intentional placement. Porcelain and sintered surfaces may create slim contemporary lines but require fabricators and installation methods suited to the product. Soapstone brings a softer, matte character and can scratch or dent; those marks are part of the ownership decision.
Vein Matching, Bookmatching, and Pattern Flow
A beautiful waterfall is not created by ordering an extra panel and hoping the lines meet. The fabricator studies the slab, identifies the visual direction, places the top and side pieces, and decides what should happen at the corner. Digital slab-layout tools can preview important veins around cutouts and across the miter before cutting begins.
Vein matching tries to make movement continue naturally across the corner. Bookmatching creates a mirrored composition from sequential slabs or matching faces. They are different effects, and neither is automatically better. Some stones support a convincing match; others have diffuse movement that looks best when balanced rather than forced into a perfect continuation.
Natural stone is unique, and the kerf—the material removed by the saw—means lines cannot always touch as if the slab were folded like paper. Thickness, polish, miter position, and the change from horizontal to vertical light also affect what the eye sees. Review a layout rendering with realistic expectations.
Why the Miter Matters
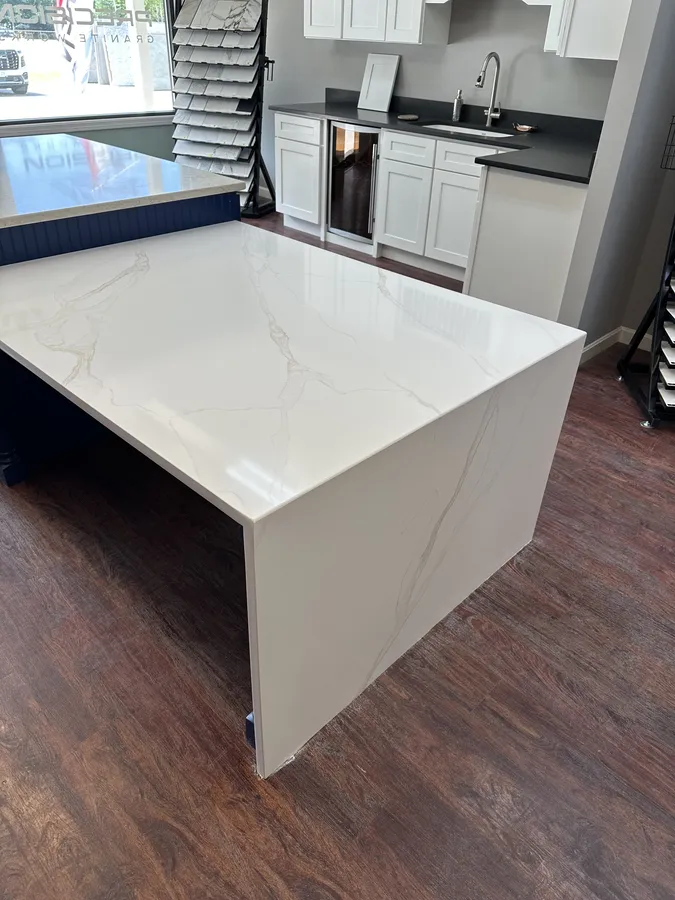
Many waterfall corners are fabricated with two opposing angled cuts that meet to create a crisp outside corner. The joint should be supported, bonded, colored thoughtfully, and installed so the faces remain aligned. A long miter magnifies tiny changes in the cabinet, floor, slab, and wall; it rewards precise templating and careful handling.
The corner is still a joint. It should not be described as invisible or unbreakable. Highly contrasting veins, translucent edges, very white quartz, and textured finishes can make joint decisions more noticeable. Ask to see examples of the fabricator’s completed miter work and discuss how the seam color and edge will be handled. Our countertop seams guide explains the broader planning considerations.
The Floor and Cabinets Have to Cooperate
A vertical stone panel is straight and rigid, while floors and cabinet boxes are rarely perfect. The cabinet must be installed, level, secure, and in its final position before templating. The fabricator needs accurate conditions at the floor because an out-of-level surface can create a wedge-shaped gap or require a planned scribe and finish detail.
Do not assume the waterfall can conceal unfinished cabinetry or correct a poorly built island. Appliance panels, outlets, doors, drawers, fillers, toe kicks, and end panels all need coordination. If the side has access panels or controls, decide whether the waterfall would block them before the stone is ordered.
One End or Two?
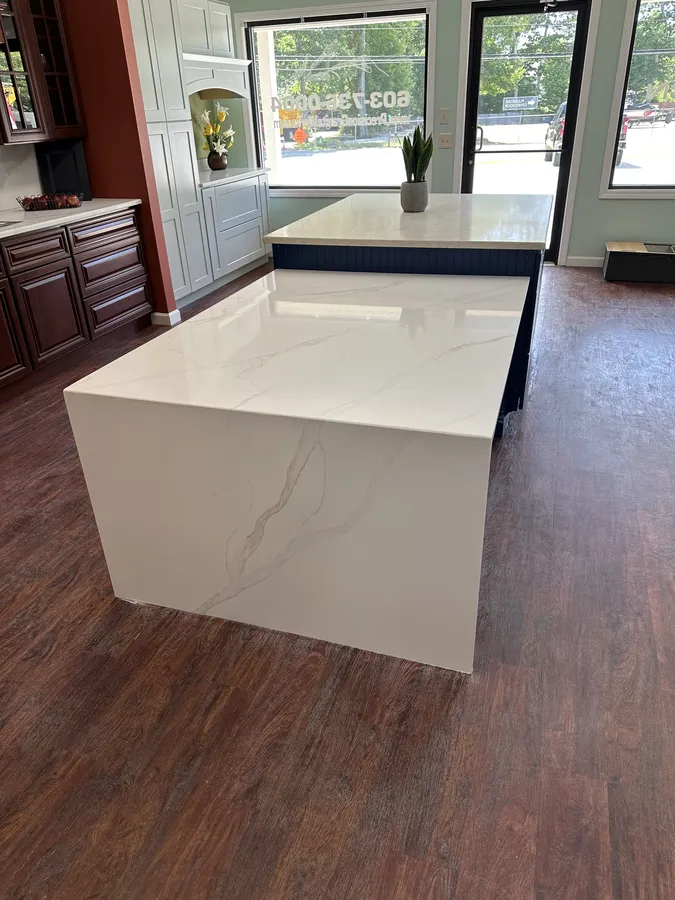
One waterfall end often makes sense when that side faces the room while the other side meets seating, cabinetry, or a passage. It creates a focal point without enclosing the entire island. An asymmetrical design can also direct attention toward a view or connect the island visually to a nearby stone feature.
Two ends create a strong framed appearance. They require more material and can make an island feel heavier, particularly in a smaller kitchen. They may also reduce usable knee space at the end stools. Test the outline with tape and place the planned stools inside it before deciding that symmetry is worth the tradeoff.
How a Waterfall Affects Seating and Storage
A waterfall panel consumes physical width. If seating is intended along the long side, the end panel may limit elbow room for the outside stools. If a stool was planned at the end, the vertical stone can eliminate that seat or change the required overhang and support arrangement.
Cabinet doors and drawers must clear the finished panel. A waterfall can frame wood cabinetry beautifully, but it can also cover a decorative end or make access tight. Confirm the finished cabinet opening, handle projection, outlet location, and cleaning access—not just the outside island dimensions. Review these details alongside the broader guidance for kitchen island countertops.
What Makes a Waterfall Cost More
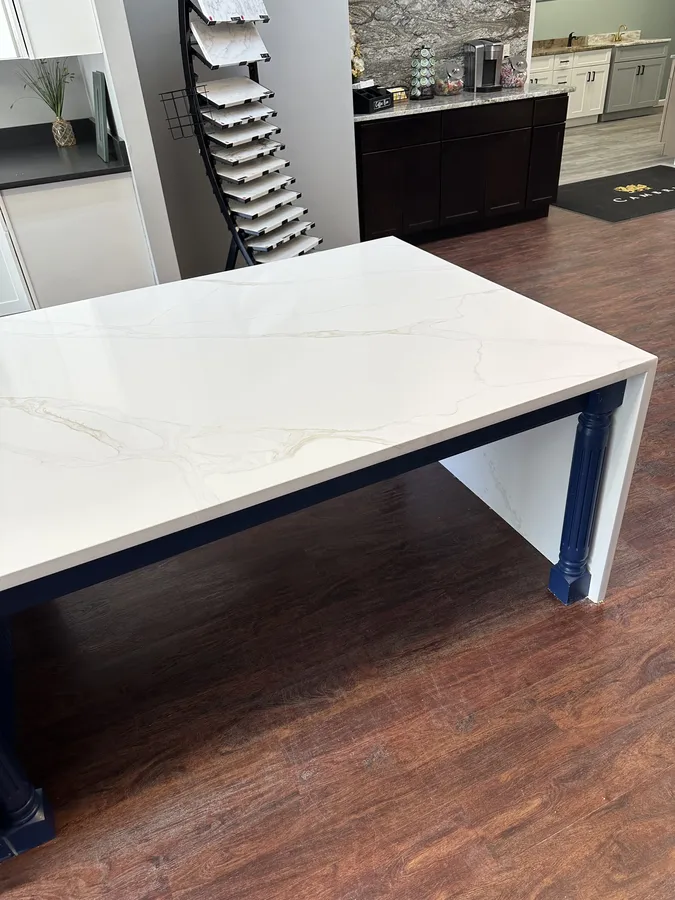
There is no honest universal waterfall surcharge. Cost depends on the amount of extra material, whether another slab is required, the number and length of miters, edge polishing, pattern matching, digital layout time, transport, installation labor, reinforcement, and site access. A small panel can trigger a large cost change if it pushes the project into another slab.
Slab yield is often the biggest variable. The top, vertical end, backsplash, and other pieces must fit within available slab dimensions while respecting vein direction and defects. Ask for the regular island and waterfall versions to be laid out, then compare the complete project price and what happens to the remaining material.
Maintenance and Everyday Risks
Care follows the chosen material. Natural stone may require sealing depending on its absorption and finish; quartz does not require sealing but still needs sensible heat protection. Wipe spills with a product appropriate for the surface, avoid abrasive pads, and protect the outside corner from hard impacts during furniture moves or appliance work.
The vertical face sees different wear than the top. Shoes and vacuums can mark the lower area, while the outside miter is a prominent impact point. A waterfall is durable when properly planned, but it is not a substitute for normal care. Families with tight traffic paths should consider how the exposed corner will actually be used.
Can You Add a Waterfall During a Retrofit?
Sometimes, but adding one to an existing island is not simply attaching stone to the side. The existing top may not have a compatible miter, the slab match may be unavailable, and the cabinet and floor conditions may not support the intended detail. Removing the old top can also change risk and cost.
A retrofit should be treated as a new design and fabrication assessment. The fabricator needs to inspect dimensions, support, access, material availability, and the desired joint. If the match would be compromised, replacing the top and side together or choosing a contrasting panel may produce a more intentional result.
Alternatives That Keep the Island Special
A painted or wood end panel can repeat the cabinetry and preserve a lighter appearance. A furniture-style panel can add depth without consuming a slab. A thick-looking mitered top edge gives architectural weight while leaving the side open. A short return can protect the upper portion without running all the way to the floor.
Another option is to invest in the slab face and edge rather than the vertical panel. A carefully positioned island top with a strong vein, generous seating, and a well-chosen edge may deliver more daily value. The right alternative depends on what you wanted the waterfall to accomplish.
Common Waterfall Mistakes
The first mistake is selecting a slab before checking whether the top and panel fit with the preferred vein direction. Another is designing seating or cabinet access from the unfinished island width and forgetting the finished side. A third is expecting a sample-sized pattern to predict a full natural-stone corner.
Late decisions also create problems. Outlets, floor transitions, cabinet fillers, support, appliance clearances, and installation paths should be resolved before templating. Finally, do not judge workmanship only from a distant photo. Review the corner, seam color, pattern transition, polish, and how the panel meets the floor.
Questions to Ask Before Ordering
- Will this design require an additional slab?
- Can I review the digital slab layout for the top and vertical panel?
- Are we vein matching, bookmatching, or balancing the pattern?
- Where will the miter and any other seams be located?
- How will the panel meet an out-of-level floor?
- Will the waterfall reduce seating, storage, or door clearance?
- What must be finished before the final template?
- How will the pieces be carried into the room and installed?
The Bottom Line: Is It Worth It?
A waterfall countertop is worth considering when the island end is highly visible, the material benefits from a vertical display, and the project can support the added slab yield and fabrication. It is less compelling when it crowds seating, conceals cabinetry you paid to see, or forces a weak pattern match just to check a design box.
Make the decision with the actual slab, completed cabinet plan, finished floor conditions, and a project-specific estimate. That process reveals whether the detail is adding architecture and durability—or merely adding material.
Plan Your Waterfall Countertop With Precision Granite Works
Precision Granite Works helps homeowners across Epsom, Concord, Manchester, the Lakes Region, the Seacoast, Southern New Hampshire, and nearby Maine and Vermont compare granite, quartz, quartzite, marble, and soapstone, evaluate slab yield, preview pattern placement, and coordinate templating, miter fabrication, support, and installation.
Bring island drawings, cabinet and flooring samples, room photos, and inspiration images to our showroom at 1022 Dover Road in Epsom, NH. A waterfall should be designed as a complete assembly. Planning it early gives the stone, cabinetry, and room the best chance to look intentional together. Request a quote when you are ready to review the project.
Frequently Asked Questions
What is a waterfall countertop?+
Are waterfall countertops still in style?+
Does a waterfall countertop cost more?+
Which materials can be used for waterfall countertops?+
What is a mitered waterfall edge?+
Can waterfall countertop veins be bookmatched?+
Should the waterfall go on one end or both?+
Can stools fit beside a waterfall panel?+
What should be finished before templating a waterfall countertop?+
How should homeowners approve the waterfall layout?+
Ready to Start Your Project?
Contact Precision Granite Works for a free consultation and quote at our Epsom, NH showroom.
About the Author
Written by the team at Precision Granite Works — New Hampshire's family-owned countertop fabricators. Jillian and Shawn Woodward and their team serve homeowners and builders across all of NH from our Epsom showroom.