What Makes a Countertop Look Expensive
Material price does not guarantee a refined result. A modest granite can look exceptional when its scale, layout, seams, edge, cabinetry, sink, backsplash, and lighting are handled well. An expensive slab can look ordinary when those decisions are left to chance.
By Precision Granite Works Team · Precision Granite Works, Epsom NH
An expensive slab can still produce an ordinary countertop. If its best movement disappears into cutouts, the seams interrupt the pattern, the edge overwhelms the cabinetry, or the installation leaves distracting transitions, the purchase price will not rescue the room.
The reverse is also true. A readily available granite or quiet quartz can look considered and high quality when the material suits the architecture and every visible decision has a purpose. The most convincing result comes from selection, proportion, layout, and workmanship working together.
The Material Must Fit the Architecture
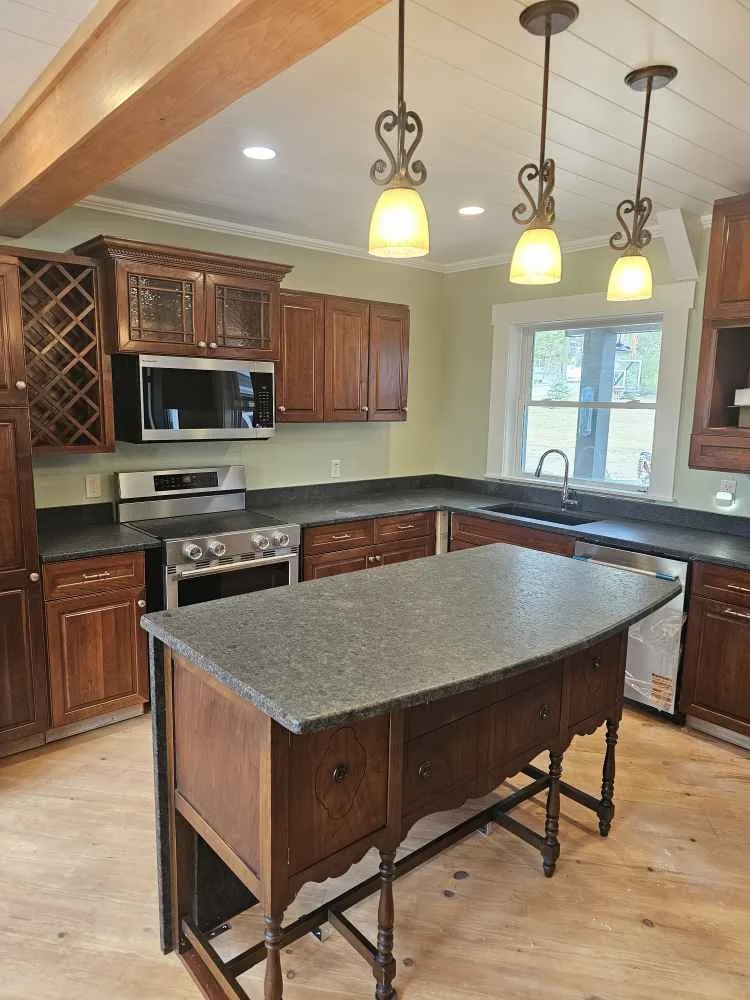
A countertop looks refined when it belongs in the room. Broad dramatic movement can suit a large island with simple cabinetry. A compact Colonial kitchen with divided runs may benefit from quieter stone and a traditional edge. A modern addition may support a crisp miter and uninterrupted backsplash.
Do not evaluate the slab against an empty warehouse wall. Put it beside the cabinet, floor, paint, metal, and backsplash. Decide which surface should lead. If the cabinet grain, tile, and stone all demand attention, even costly materials can make the room feel unresolved.
Restraint is often more effective than upgrading every visible element. Spend the visual energy where the room offers enough space to appreciate it.
Full Slab Selection Controls the First Impression
Natural stone is purchased as a composition, not only a color. The full slab determines the scale, direction, contrast, and placement opportunities. Choose the actual slabs and identify the areas that deserve prominence. Visit our slab yard to compare full slabs rather than relying only on small samples.
For an engineered pattern, inspect the largest available sample or full slab image and understand repeats and direction. A close imitation of natural stone still needs to work across real runs, corners, and seams.
A lower-priced slab with balanced movement can outperform a rare slab whose composition fights the floor plan. The right material gives the fabricator options rather than forcing every piece into one difficult area.
Slab Layout Is Where Value Becomes Visible
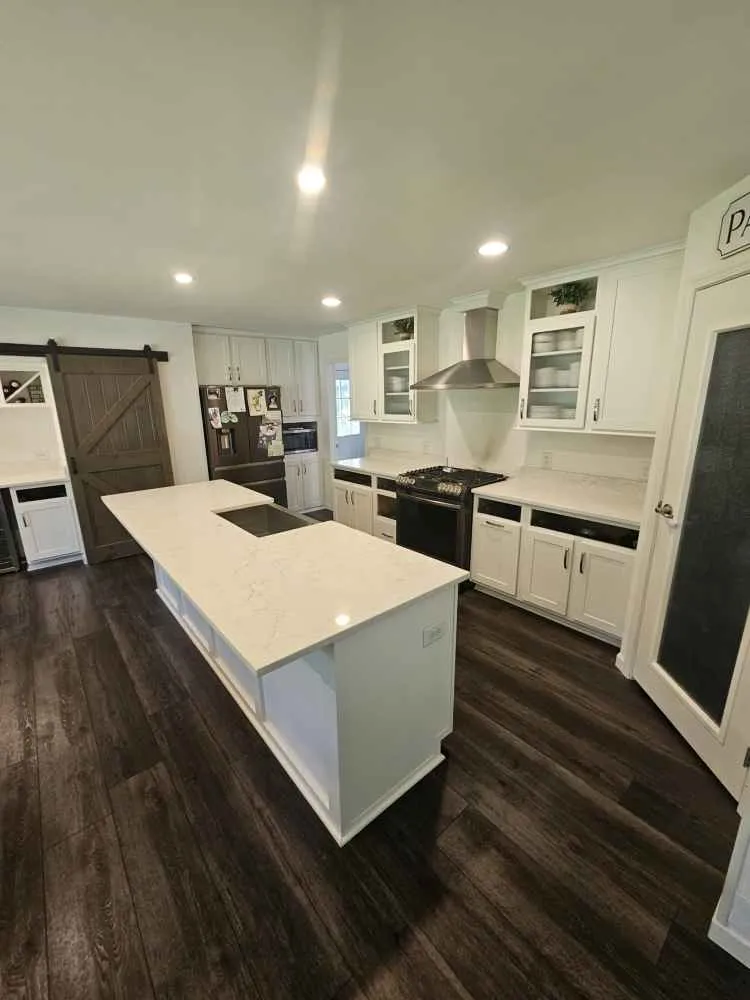
Layout decides what the homeowner sees every day. It places the island within the slab, chooses the direction of perimeter runs, and reserves or avoids specific features. It also determines what the sink and cooktop remove.
A well-planned island may center a broad movement or let it travel along the length. At a corner, pieces may turn, mirror, or transition according to the available material. The best choice is not always perfect continuity; it is the most convincing relationship the stone and room allow.
Review a digital layout for directional or highly varied slabs. State priorities clearly, then let the fabricator explain yield and structural constraints.
Thoughtful Seams Look Better Than Unrealistic Promises
Many kitchens require seams because of slab dimensions, piece geometry, transport access, cabinet support, or safety. A refined installation does not pretend seams never exist. It puts them where they make practical and visual sense.
Seam quality depends on placement, support, edge preparation, leveling, adhesive color, and how the pattern meets. A seam forced away from one visible location may create a weaker or more distracting result elsewhere.
Ask to review the seam plan on both the cabinet drawing and the slab layout. Judge the complete tradeoff rather than demanding the fewest possible seams. Our countertop seams guide explains these decisions in more detail.
Precision Around Sinks and Cooktops Matters
Sink openings expose a polished edge that people see and touch at close range. Reveal consistency, corner shape, faucet-hole spacing, and the relationship between the sink and cabinet affect the finished quality.
Cooktop and range conditions need clean clearances and manufacturer-compliant openings. Narrow rails, inside corners, and nearby seams deserve careful planning because they influence both appearance and handling.
Choose the sink, faucet, accessories, and appliance models before templating. A late substitution can move holes, change reveal dimensions, or disturb a planned vein.
The Edge Should Match the Scale of the Room
A simple eased edge can look more sophisticated than an ornate profile when the stone already has strong movement or the cabinetry is minimal. Decorative profiles work when they repeat furniture or architectural details rather than appearing as an isolated flourish.
Visual thickness changes the weight of the countertop. A mitered or laminated edge can anchor a large island, while standard thickness may preserve lightness on the perimeter. The joint and vein alignment determine whether the effect looks precise.
View a full-size sample at the height and orientation of a real countertop. Tiny edge chips on a display board can hide how a profile reads across ten feet. Compare countertop edge types with the stone and cabinetry in mind.
Cabinetry Is the Foundation
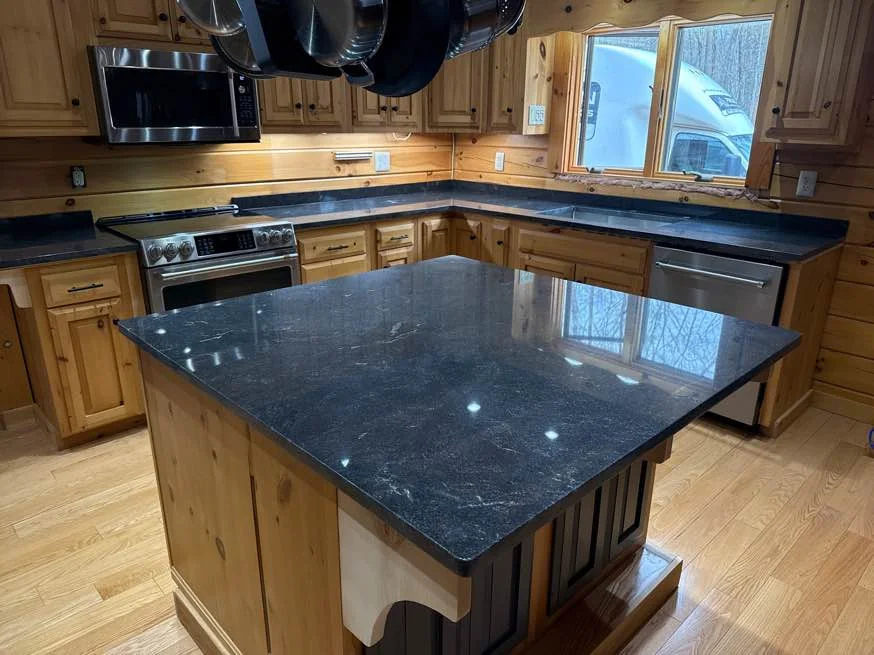
Countertops reveal cabinet problems. Uneven boxes, inconsistent fillers, misaligned panels, or a base that is not level can force compromises during templating and installation.
Cabinet proportions also control overhangs, edge depth, sink position, and waterfall alignment. End panels should be designed with the countertop detail in mind. Supports for seating should be coordinated before drawers, panels, and outlets are fixed.
In an older New Hampshire home, walls and corners may be out of square. Countertop templating captures the installed conditions, but the design still needs sensible scribes, clearances, and transition decisions.
Backsplash Integration Can Simplify or Complicate the Room
A quiet tile can support a strong countertop. A full-height stone backsplash can extend movement vertically and reduce grout lines, but it becomes another major field of pattern. Outlet placement, range details, windows, shelves, and vein relationships must be planned.
A short matching splash can provide a clean transition where full-height stone is unnecessary. Whatever the choice, decide it early enough to reserve material and coordinate wall preparation.
The expensive-looking result is usually the one with a clear hierarchy. Adding a statement backsplash to a statement island is not automatically an upgrade.
Lighting Reveals Color Texture and Workmanship
Under-cabinet lighting can bring out mineral depth and make the working surface easier to use. It can also reveal uneven sheen, adhesive color, or a seam that looked quiet in dim light. Plan lighting before final material approval.
Polished, honed, and leathered finishes reflect light differently. Test samples horizontally under the expected color temperature. Consider daylight changes across New England seasons, especially in rooms with limited winter sun.
Avoid placing a bright linear light where it produces a harsh reflection along every seam or edge unless that effect has been reviewed in the actual finish.
Installation Quality Is Visible in the Small Transitions
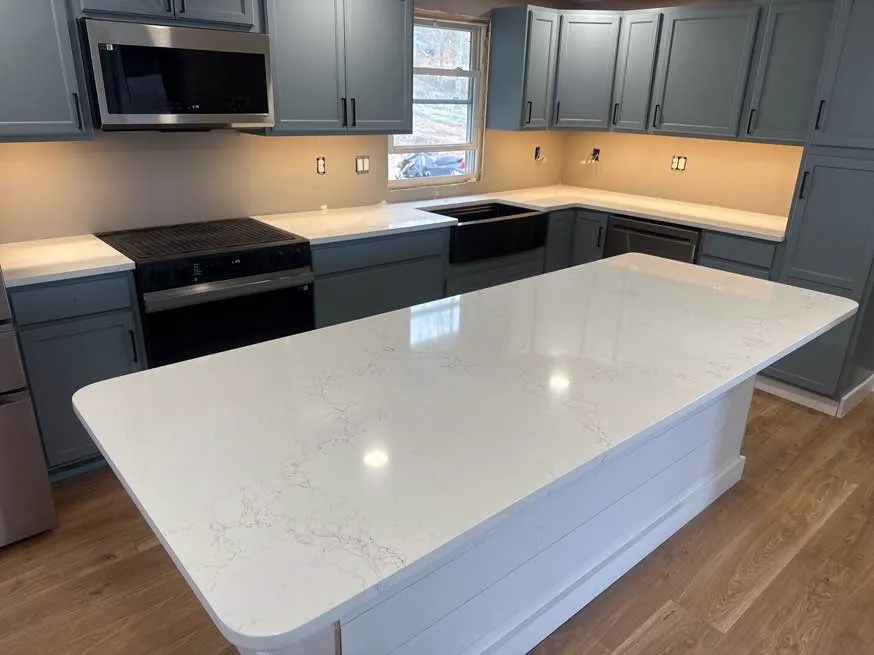
The finished impression depends on pieces being properly supported, level with one another, aligned at seams, and fitted appropriately to walls, cabinets, and appliances. Caulk lines, backsplashes, faucet holes, and exposed ends should look controlled.
Natural stone is not manufactured to machine-perfect visual uniformity. Good work respects variation while keeping constructed details precise. Ask what tolerances and site conditions to expect, and complete wall or tile work in the correct sequence.
Protect the result after installation. Use the cleaning, sealing, heat-protection, and maintenance guidance for the specific material rather than a generic stone rule.
Where to Spend and Where to Simplify
Spend where a decision is hard to change or highly visible: the right slab, adequate quantity, layout review, a skilled edge, proper support, precise sink work, and competent installation.
Simplify secondary runs, use a standard edge where it looks cleaner, choose a quiet backsplash, and consider remnants for small spaces. A waterfall countertop or deep miter is worthwhile only when it improves the composition enough to justify extra material and fabrication.
Ask for alternatives on the actual plan. Moving a seam, shortening an island slightly, or using the premium detail only on the most visible face may protect the design and the budget.
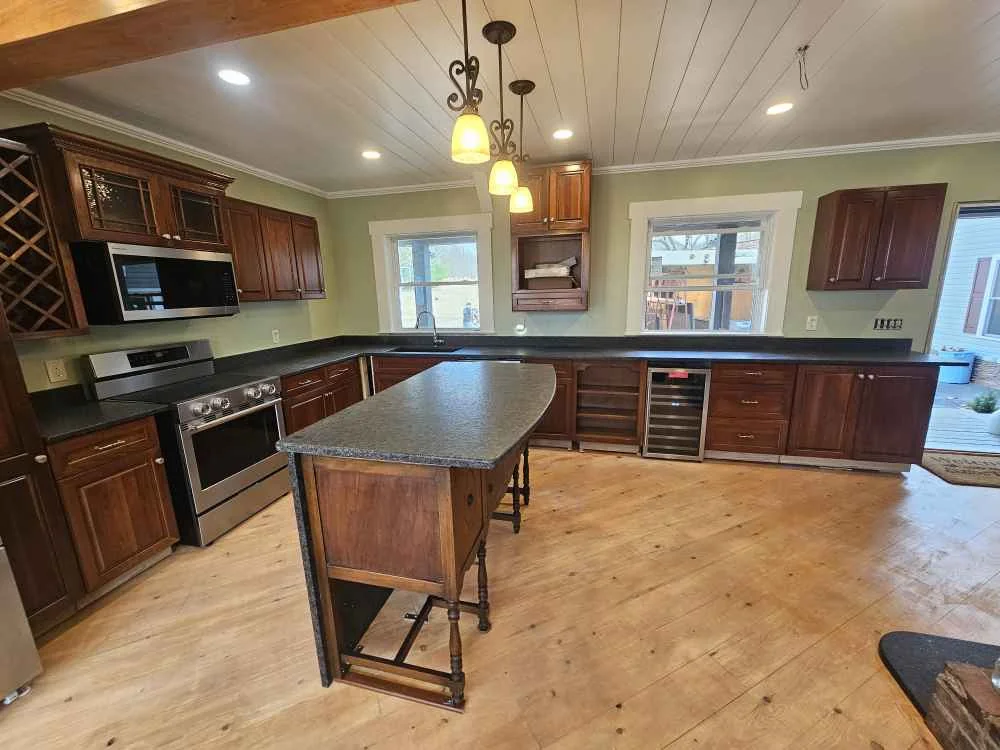
Questions to Ask Your Fabricator
- Can I approve the exact slabs and proposed layout?
- Where will seams fall and why?
- Which areas of the slab will become the island and focal runs?
- How will veins meet at corners, miters, or waterfall panels?
- What edge depth and profile fit the cabinetry?
- Are sink, faucet, cooktop, and outlet specifications final?
- What support is required for overhangs and built edges?
- Which details add the most value to this specific room?
Refinement Comes From Decisions You Can Explain
A countertop looks expensive when the room feels resolved from a distance and the details hold up close. The material belongs with the architecture. The pattern has a destination. Seams, edges, cutouts, backsplash, lighting, and cabinetry support one another.
Precision Granite Works can help New Hampshire homeowners compare slabs, edge samples, layout options, and fabrication details at the Epsom showroom. Bring plans and fixed-finish samples so the conversation can focus on the choices that will remain visible after installation. Browse our project gallery or request a quote to start planning.
Frequently Asked Questions
Do granite countertops look more expensive than quartz?+
Do thick countertops look more expensive?+
Can countertop seams look high end?+
Is a waterfall edge worth it?+
What countertop detail should I prioritize?+
Can a less expensive stone look high end?+
Ready to Start Your Project?
Contact Precision Granite Works for a free consultation and quote at our Epsom, NH showroom.
About the Author
Written by the team at Precision Granite Works — New Hampshire's family-owned countertop fabricators. Jillian and Shawn Woodward and their team serve homeowners and builders across all of NH from our Epsom showroom.