How Far Can a Countertop Overhang Without Support
A kitchen island overhang needs to feel comfortable at the stools and remain safely supported. The right depth depends on the countertop material, cabinet construction, shape, cutouts, seams, and how the island will be used.
By Precision Granite Works Team · Precision Granite Works, Epsom NH
You find the right stools, picture everyone gathered around the island, and then a practical question comes up: how far can the countertop extend before it needs support?
There is no one number that works for every granite, quartz, quartzite, marble, or soapstone top. A straight overhang on a solid cabinet is very different from a curved edge, a corner that projects in two directions, or an island with a sink near the seating area. Material, thickness, cabinet construction, seams, cutouts, and the shape of the top all affect the answer.
The best time to sort this out is before the cabinets are ordered. Choose the seating depth, share the complete island plan with the fabricator, and make sure the cabinetmaker knows what support will be required. That early conversation can prevent visible brackets, blocked drawers, and last-minute cabinet changes.
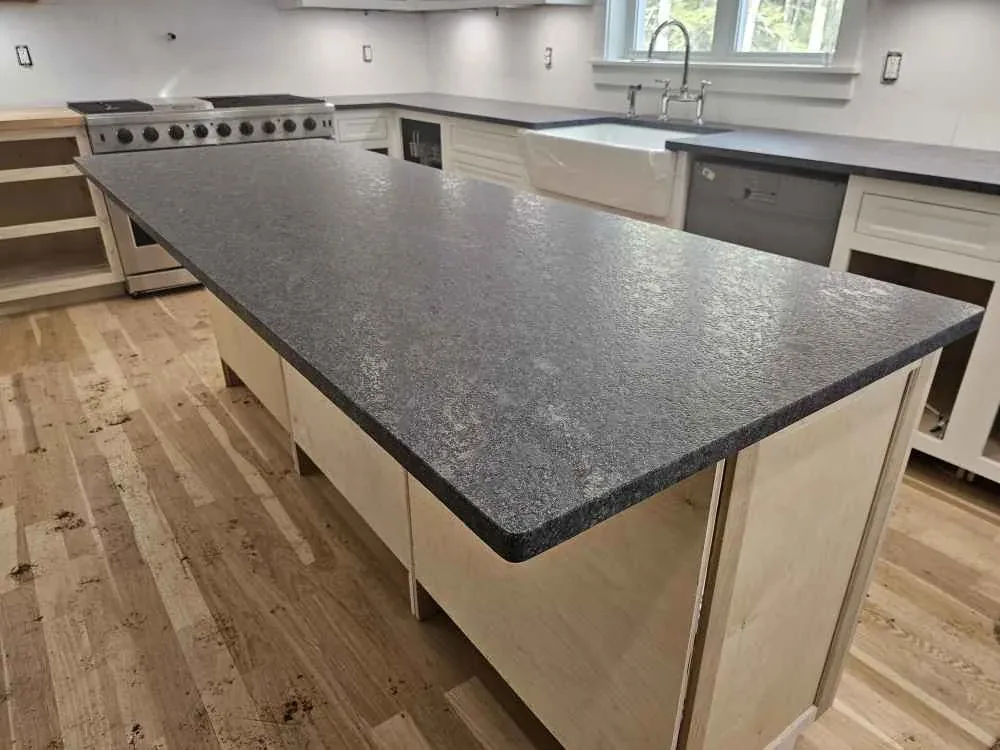
Knee Room and Countertop Support Are Different
Homeowners usually think about an overhang in terms of knee room. The fabricator also has to think about where dependable support ends. Those two measurements are not always the same.
A decorative cabinet back may move the visible face outward without adding much structure. An applied end panel can look substantial while offering no good place to fasten a bracket. Hidden steel may sit several inches inside the cabinet, which changes the true unsupported distance even though the finished overhang looks the same from the room.
Comfort matters too. A deep overhang will not feel generous if a large corbel lands between your knees. If possible, choose the stools before the island dimensions are final. Seat height, arms, swivel space, footrests, and nearby doors or outlets can all affect how the seating works in daily life.
Our kitchen island countertop guide covers the broader island planning decisions.
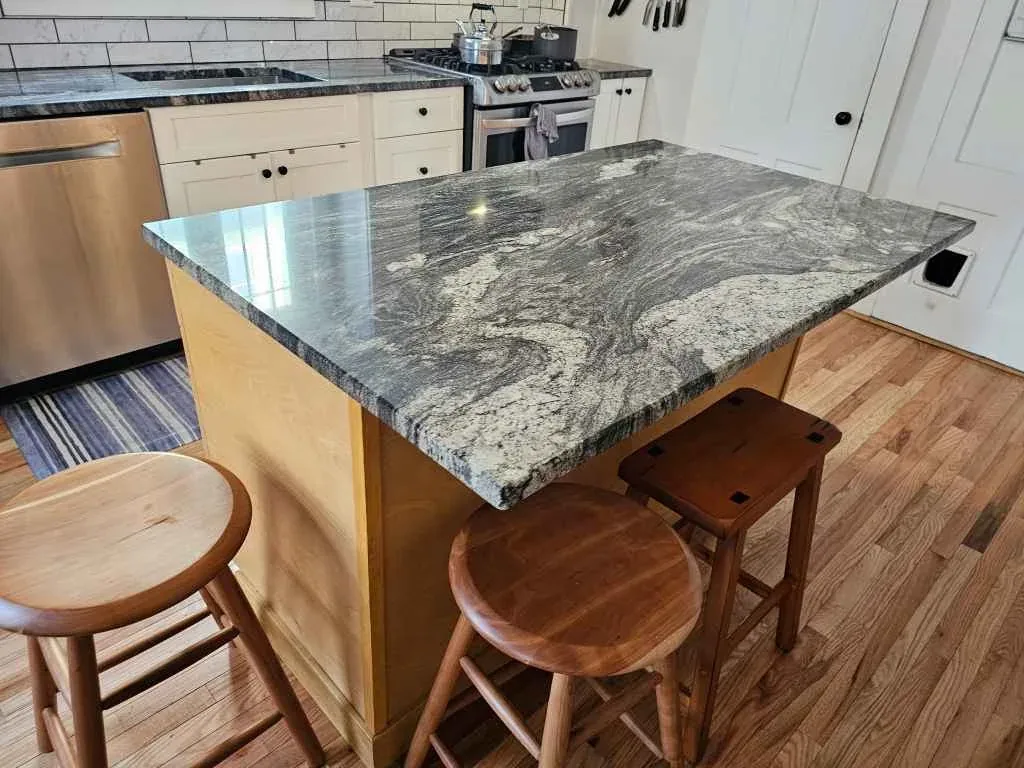
Why Online Overhang Charts Give Different Answers
A quick search turns up plenty of charts with simple overhang limits. They can be useful starting points, but they cannot approve a real project. Natural stone standards and manufactured-surface manuals do not all use the same rules, and some requirements change with slab thickness or product brand.
The actual layout matters just as much as the material label. A short, straight granite overhang may be straightforward, while a long curved quartzite section with a nearby seam needs a closer look. A quartz manufacturer may also require a certain support method to protect the product warranty.
Use an online number to start a conversation, not to finish the cabinet drawings. The fabricator needs to review the exact material and shape before confirming whether the overhang can remain unsupported.
Material and Thickness Affect the Answer
Granite, quartzite, marble, soapstone, and engineered quartz do not bend or fail in exactly the same way. Natural stone also varies from slab to slab. Veins, fissures, resin-filled areas, and mesh backing can influence where a piece is cut and how an overhang is supported.
Thickness matters, but the edge can create a false impression. A mitered edge may make the island look three inches thick even though most of the countertop is standard slab thickness. That visual apron does not automatically make a longer overhang safe.
Ask which material and thickness are being quoted, whether the edge is solid or built up, and which fabricator or manufacturer requirement will be used. Those details are far more useful than choosing support from appearance alone.
Compare countertop edge types and learn how mitered and built-up edges create visual thickness.
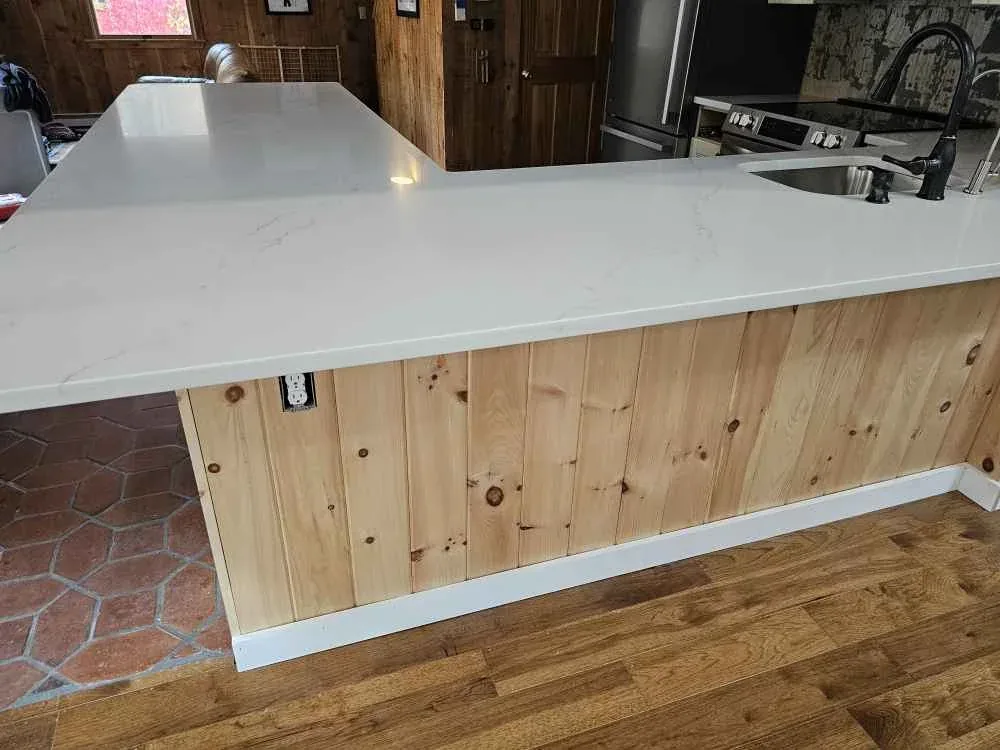
Cabinet Construction Matters as Much as Stone
The strongest bracket in the world cannot do much if it is fastened to a thin decorative panel. Countertop support has to connect to a solid part of the cabinet system, such as framing, blocking, partitions, or a properly reinforced top.
This is where the cabinetmaker and fabricator need the same plan. Hidden steel may require channels in the cabinet, added blocking, or clearance above drawers. A dishwasher, beverage refrigerator, pullout, or open shelf can interrupt the very area where support would normally go.
Review the whole island instead of looking only at the deepest point. A bracket that works on paper may collide with an outlet, drawer box, appliance, or the knees of the person sitting there.
Sinks, Seams, and Veining Change the Layout
A wide piece of countertop handles stress differently from a narrow strip beside a sink or cooktop. Cutouts remove material and create inside corners. Seams also need dependable support, especially when they fall near an overhang.
With natural stone, the direction of a strong vein or fissure may affect the safest slab layout. These features are not automatically defects. They are part of the reason the fabricator reviews the actual slab instead of approving a long projection from a cabinet sketch alone.
Show every sink, cooktop, outlet, pop-up device, and waterfall panel on the plan. It is much easier to move a support on a drawing than to discover during installation that two components need the same space.
Curved and Corner Overhangs Need Extra Attention
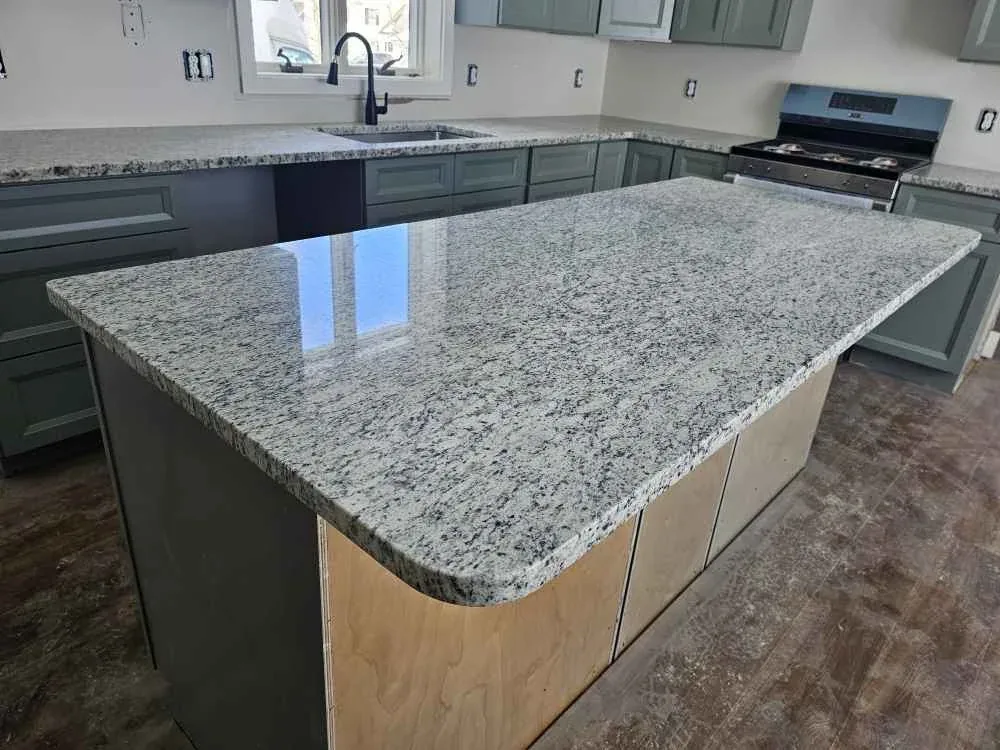
Curved islands are popular because they soften the room and create comfortable gathering spaces. They also require careful measurement. The middle of a bowed edge may project much farther than the ends, so the deepest point can determine the support plan.
Corners can be deceptive for the same reason. A diagonal or table-style corner may extend away from support in two directions. It can look modest from one angle while creating a much longer unsupported path through the stone.
Measure from the real structural support line, not the decorative cabinet face. Digital templating will capture the final shape, but support decisions should already be coordinated before that appointment.
See more planning considerations for rounded and curved kitchen islands.
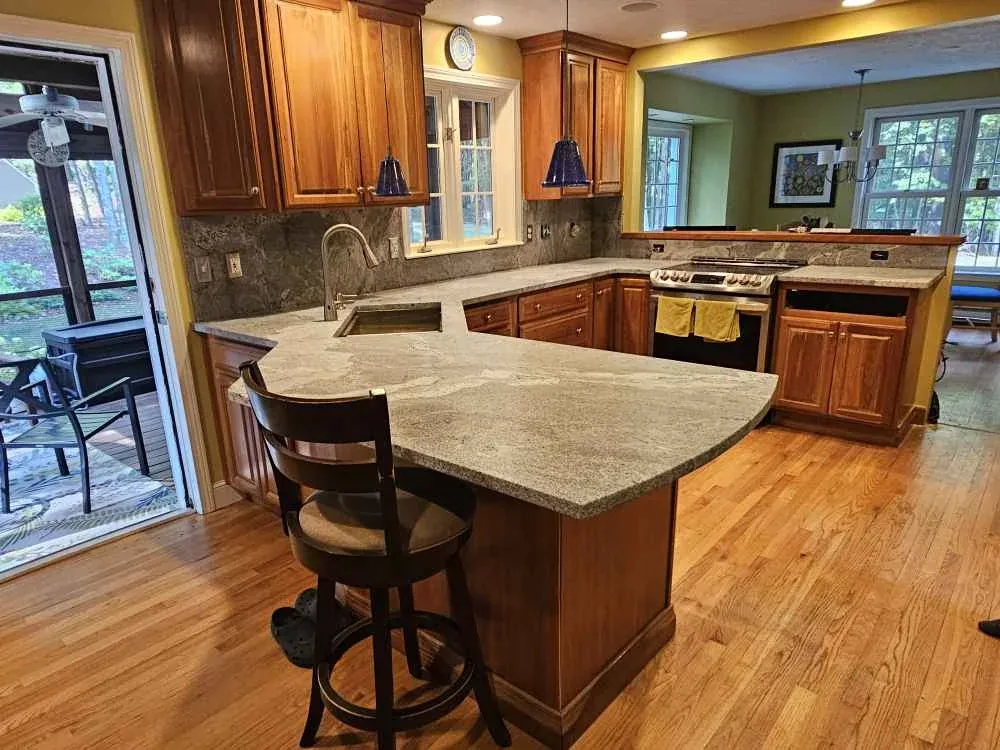
Visible and Hidden Support Can Both Work Well
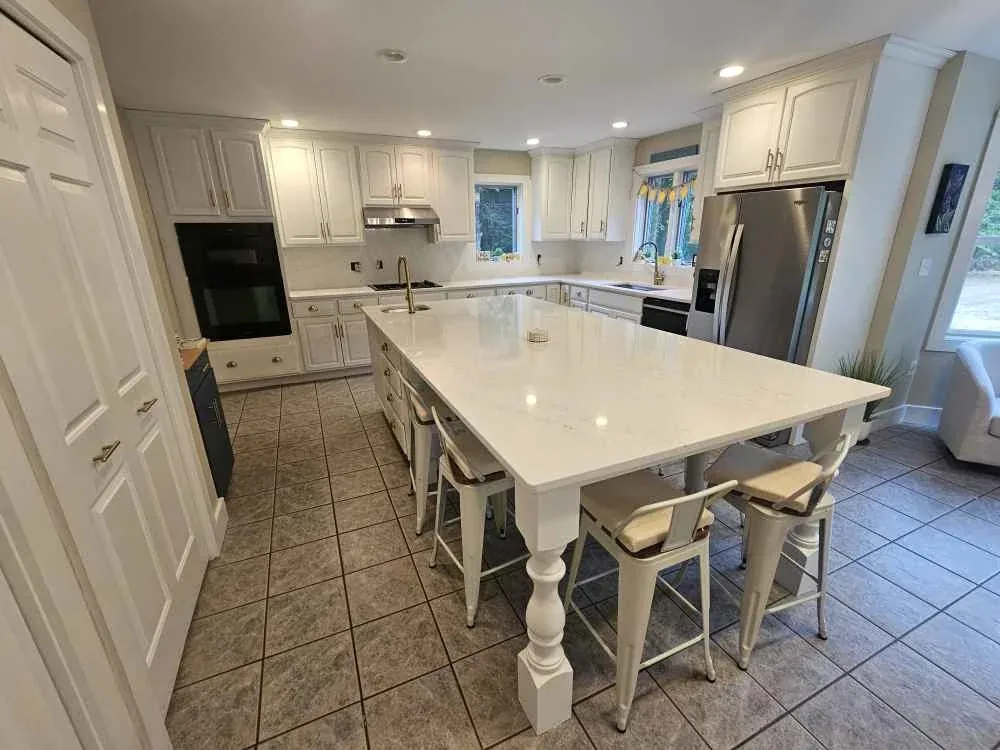
Corbels, brackets, legs, end panels, and concealed steel can all be appropriate. The best option depends on the cabinet design, the length and shape of the overhang, and how much open knee space you want.
Visible corbels can suit traditional cabinetry and are easy to inspect. Hidden steel creates a cleaner look, but it needs the right fastening and enough room inside the cabinet. A small decorative corbel is not a substitute for structural support, and a waterfall side should not be asked to carry weight unless the system was designed that way.
Decide how the seating should look and feel, then let the structural requirements guide the specific hardware. Good support should feel like part of the island design rather than an afterthought.
Plan Support Before the Cabinets Are Finished
Late support changes are rarely simple. Adding steel after the cabinets are installed may mean cutting finished panels, removing drawers, moving an outlet, or accepting a bracket that was never part of the design.
Before countertop templating, the cabinets should be installed, level, secure, and complete unless the fabricator gives different instructions. Any bracket, blocking, or steel that changes the cabinet top or final support line should be coordinated in advance.
It also helps to decide who is responsible for each piece. The fabricator may specify the support while the cabinetmaker or contractor supplies and installs it. Put that responsibility in writing so the project does not stall between trades.
Think About How the Island Will Be Used
An island may serve as a breakfast table in the morning, a homework station in the afternoon, and a buffet during a holiday gathering. People lean on the edge, children pull on it, and heavy appliances sometimes sit near the seating area.
Tell the fabricator how you expect to use the space. A shallow serving ledge and a family seating bar can look similar on a plan but experience different daily loads.
Even a properly supported stone overhang is not a bench, step, or ladder. Sitting or standing on the edge places concentrated weight where the countertop was never intended to carry it.
Questions to Resolve Before Finalizing an Overhang
- Where does the structural cabinet support actually end?
- What material, brand, thickness, and edge construction will be used?
- What is the deepest unsupported point of the finished shape?
- Are there sinks, cooktops, seams, outlets, or strong natural features nearby?
- What support is required, and who will supply and install it?
- Where will the support fasten into the cabinet structure?
- Will it interfere with drawers, appliances, stools, knees, or doors?
- Which written fabricator or manufacturer requirement controls the decision?
Design the Island as One Complete System
A comfortable overhang is more than an extra strip of countertop. Cabinets, stools, support hardware, material, cutouts, and edge details all have to work together.
Precision Granite Works can review island and peninsula plans before templating and help identify questions for the cabinetmaker or contractor. Bringing cabinet drawings and stool dimensions to the Epsom showroom gives the team a clearer picture while the design is still flexible.
Explore our kitchen countertops and custom stone fabrication, or contact Precision Granite Works to discuss your island plan.
Frequently Asked Questions
How much overhang is comfortable for island seating?+
Can granite overhang twelve inches without brackets?+
Does a thick mitered edge allow a longer overhang?+
Are hidden supports better than corbels?+
Should supports be installed before templating?+
Can I sit on a supported countertop overhang?+
Ready to Start Your Project?
Contact Precision Granite Works for a free consultation and quote at our Epsom, NH showroom.
About the Author
Written by the team at Precision Granite Works — New Hampshire's family-owned countertop fabricators. Jillian and Shawn Woodward and their team serve homeowners and builders across all of NH from our Epsom showroom.